
Luxury Courtyard House Design: Reinterpreting Haveli Architecture for Modern Living
Updated: Sep 29
A courtyard has always been more than an open space in the architecture of Rajasthan. In the traditional haveli, it helped organize rooms, movement, privacy, light and social life around a shared internal landscape. For contemporary homes, these principles can be reinterpreted without reproducing the historic form.
At OREIRA Architecture Interiors, we see haveli-inspired architecture as a study in spatial relationships: solid and void, shade and light, public and private, built form and landscape. The goal is to translate those relationships into homes that feel contemporary, comfortable and rooted in place.
What Makes a Haveli-Inspired Courtyard House Relevant Today
The value of haveli architecture lies less in ornamental imitation and more in the way spaces are organized. A central courtyard can create an internal focus for the house, while layered thresholds can establish a gradual transition from the street to more private rooms.
For a contemporary Jodhpur residence, this can mean combining an inward-looking plan with modern proportions, larger areas of glazing where appropriate, contemporary furniture and carefully controlled openings.
The Courtyard as the Heart of the Home
A courtyard gives a house a clear spatial anchor. Living areas can open toward it, circulation can frame views across it, and bedrooms can remain visually connected while retaining privacy.
Because the courtyard is open to the sky, it also introduces changing light, shadow and landscape into the daily experience of the home. The space becomes both an organizing device and a place for pause, gathering and everyday rituals.
Privacy Through Layered Planning
Traditional havelis often used a sequence of thresholds rather than exposing every part of the house directly to the outside. Contemporary architecture can reinterpret this idea through entrance courts, shaded verandahs, semi-open passages, screens and carefully positioned openings.
This creates privacy without making the home feel closed. External elevations can remain composed and controlled while internal spaces open toward the courtyard and landscape.
Jali Screens, Chhajjas and Filtered Light
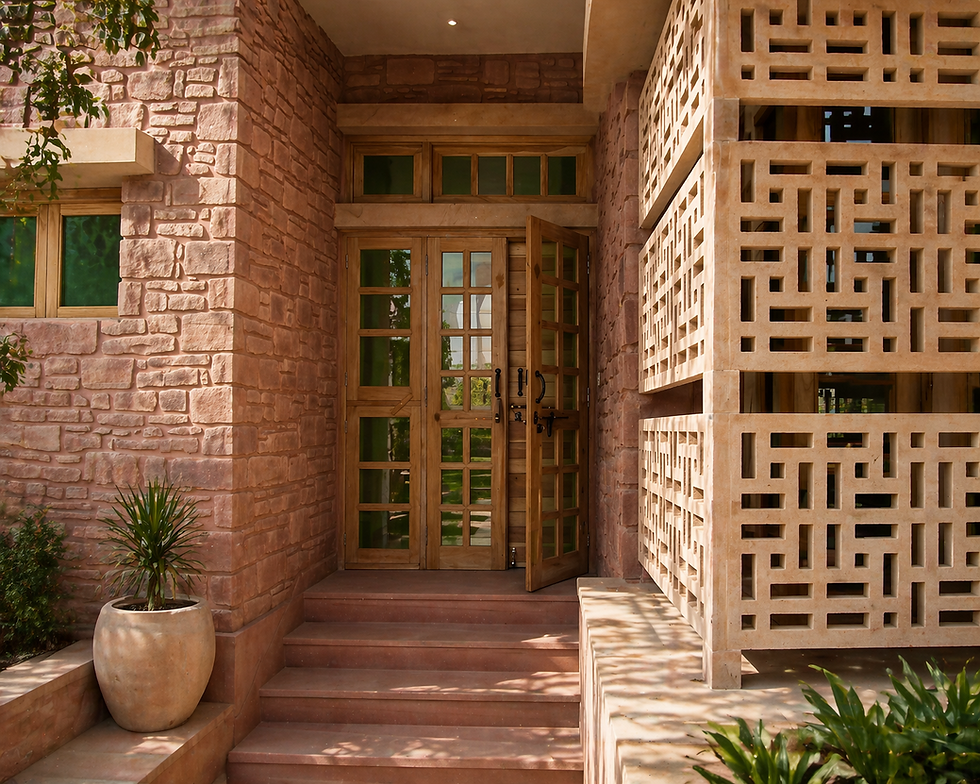
Architectural elements such as jali screens and chhajjas remain relevant when used for a contemporary purpose. They can filter direct sunlight, provide privacy and create changing patterns of light and shadow across walls and floors.
The intention is not to apply traditional elements as decoration. Their position, depth, scale and material should respond to the building, climate and the way each space is used.
Materiality: Rajasthan Reinterpreted
Natural stone, textured finishes, timber and handcrafted details can establish a connection with Rajasthan without making a home feel historic. Contemporary metal, glass and restrained detailing can be introduced where they strengthen the architectural composition.
For a luxury residence, material selection is also part of the sensory experience. Texture, temperature, shadow, tactility and the way surfaces age can be as important as colour or visual richness.
Indoor-Outdoor Living Without Losing Privacy
The courtyard creates a controlled form of indoor-outdoor living. Sliding openings, shaded verandahs and semi-open spaces can extend living areas toward the landscape while keeping the most private rooms protected.
This balance is particularly useful in contemporary homes where residents may want openness and connection to nature without giving up acoustic, visual or climatic privacy.
A Contemporary Jodhpur Interpretation
Jodhpur offers a strong architectural context for this approach. Sandstone, courtyard planning, filtered openings, shaded transitions and a relationship between solid mass and open space are part of the region's architectural vocabulary.
Contemporary design does not need to copy that vocabulary literally. It can reinterpret the underlying principles through simpler forms, modern detailing and a more fluid relationship between architecture, interiors and landscape.
Visagar Haveli: A Contemporary Residential Interpretation
OREIRA's Visagar Haveli in Jodhpur explores this approach through a courtyard-centric plan, chhajjas, arched openings and perforated jali screens. The central courtyard organizes the residence while shaded verandahs, semi-open passages and layered thresholds create a clear hierarchy between spaces.
The project combines heritage-inspired elements with contemporary residential requirements, using natural stone, textured finishes and handcrafted details alongside a modern approach to spatial planning. The result is a residence that draws from Rajasthan without becoming a replica of the past.
Courtyard Architecture: Heritage Without Imitation
Reinterpreting haveli architecture is ultimately about understanding why the traditional spatial system worked. Privacy, climate, light, social interaction and connection to landscape were integrated into the plan rather than treated as separate design problems.
A contemporary courtyard house can carry those ideas forward while responding to today's lifestyles. It can be quieter, more open, more minimal or more technologically integrated while still feeling unmistakably connected to its context.
Frequently Asked Questions
Is a haveli-inspired house the same as a traditional haveli?
No. A contemporary haveli-inspired house takes selected spatial and architectural principles from traditional havelis and adapts them to current lifestyles, building systems, privacy requirements and material preferences.
Why are courtyards important in Jodhpur architecture?
Courtyards can organize rooms around an internal open space and support daylight, ventilation, landscape and shaded transitions. Their effectiveness depends on the overall architectural design rather than the courtyard alone.
Can traditional Jodhpur elements look contemporary?
Yes. Elements such as jali screens, chhajjas, arches and stone can be simplified, resized and detailed in contemporary ways. Their purpose and relationship to the building matter more than literal reproduction.
What is the difference between this approach and copying a haveli?
The difference is in the design logic. Copying reproduces visible forms; reinterpretation studies the principles behind them and translates those principles into a new architectural response.
Explore OREIRA's Jodhpur Residential Architecture
Explore Visagar Haveli, Container Courtyard House, Recrafted Residence and other OREIRA residential architecture projects in Jodhpur to see how contemporary design can respond to Rajasthan's climate, material culture and architectural heritage.


Comments